Zoning Ordinance
July 14, 2021 edition. Later amendments are not incorporated into this copy. Municipal source ↗ · Download full document · Markdown
ContentsPage 92
Page 92
Original section ↗ · Link to this section
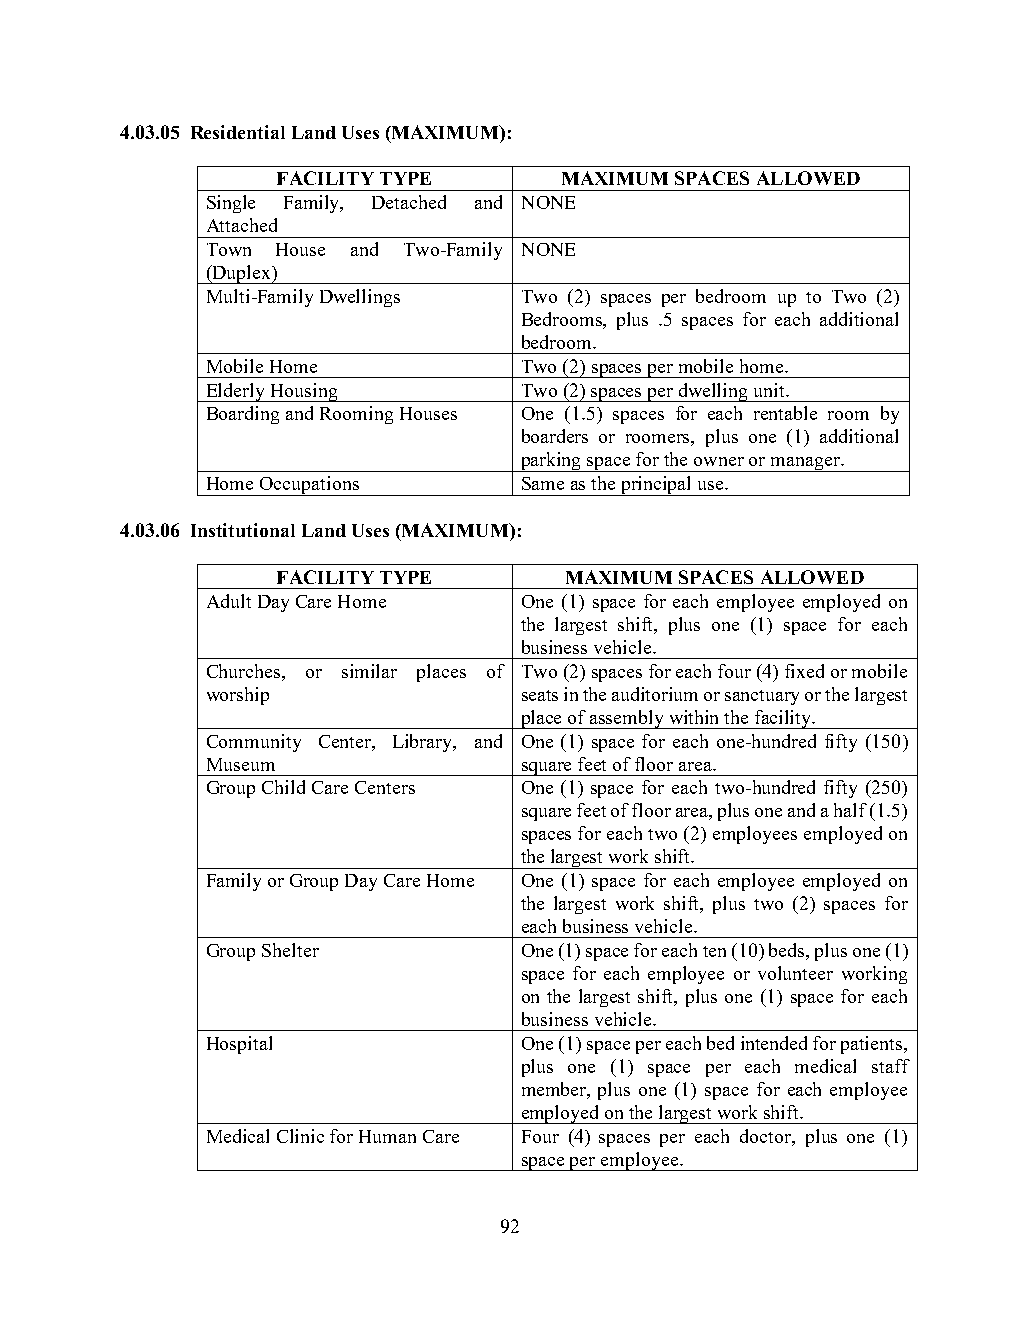
          4.03.05 Residential Land Uses (MAXIMUM):

                       FACILITY TYPE          MAXIMUM   SPACES ALLOWED
                 Single Family, Detached and NONE
                 Attached
                 Town  House and Two-Family NONE
                 (Duplex)
                 Multi-Family Dwellings    Two (2) spaces per bedroom up to Two (2)
                                           Bedrooms, plus .5 spaces for each additional
                                           bedroom.

                 Mobile Home               Two (2) spaces per mobile home.
                 Elderly Housing           Two (2) spaces per dwelling unit.
                 Boarding and Rooming Houses One (1.5) spaces for each rentable room by
                                           boarders or roomers, plus one (1) additional
                                           parking space for the owner or manager.
                 Home Occupations          Same as the principal use.

          4.03.06 Institutional Land Uses (MAXIMUM):

                       FACILITY TYPE           MAXIMUM  SPACES ALLOWED
                 Adult Day Care Home       One (1) space for each employee employed on
                                           the largest shift, plus one (1) space for each

                                           business vehicle.
                 Churches, or similar places of Two (2) spaces for each four (4) fixed or mobile
                 worship                   seats in the auditorium or sanctuary or the largest
                                           place of assembly within the facility.
                 Community Center, Library, and One (1) space for each one-hundred fifty (150)
                 Museum                    square feet of floor area.
                 Group Child Care Centers  One (1) space for each two-hundred fifty (250)
                                           square feet of floor area, plus one and a half (1.5)
                                           spaces for each two (2) employees employed on
                                           the largest work shift.
                 Family or Group Day Care Home One (1) space for each employee employed on
                                           the largest work shift, plus two (2) spaces for
                                           each business vehicle.

                 Group Shelter             One (1) space for each ten (10) beds, plus one (1)
                                           space for each employee or volunteer working
                                           on the largest shift, plus one (1) space for each
                                           business vehicle.
                 Hospital                  One (1) space per each bed intended for patients,
                                           plus one (1) space per each medical staff
                                           member, plus one (1) space for each employee
                                           employed on the largest work shift.
                 Medical Clinic for Human Care Four (4) spaces per each doctor, plus one (1)
                                           space per employee.


                                         92
Source page 92 visual reference