Zoning Ordinance
July 14, 2021 edition. Later amendments are not incorporated into this copy. Municipal source ↗ · Download full document · Markdown
ContentsPage 87
Page 87
Original section ↗ · Link to this section
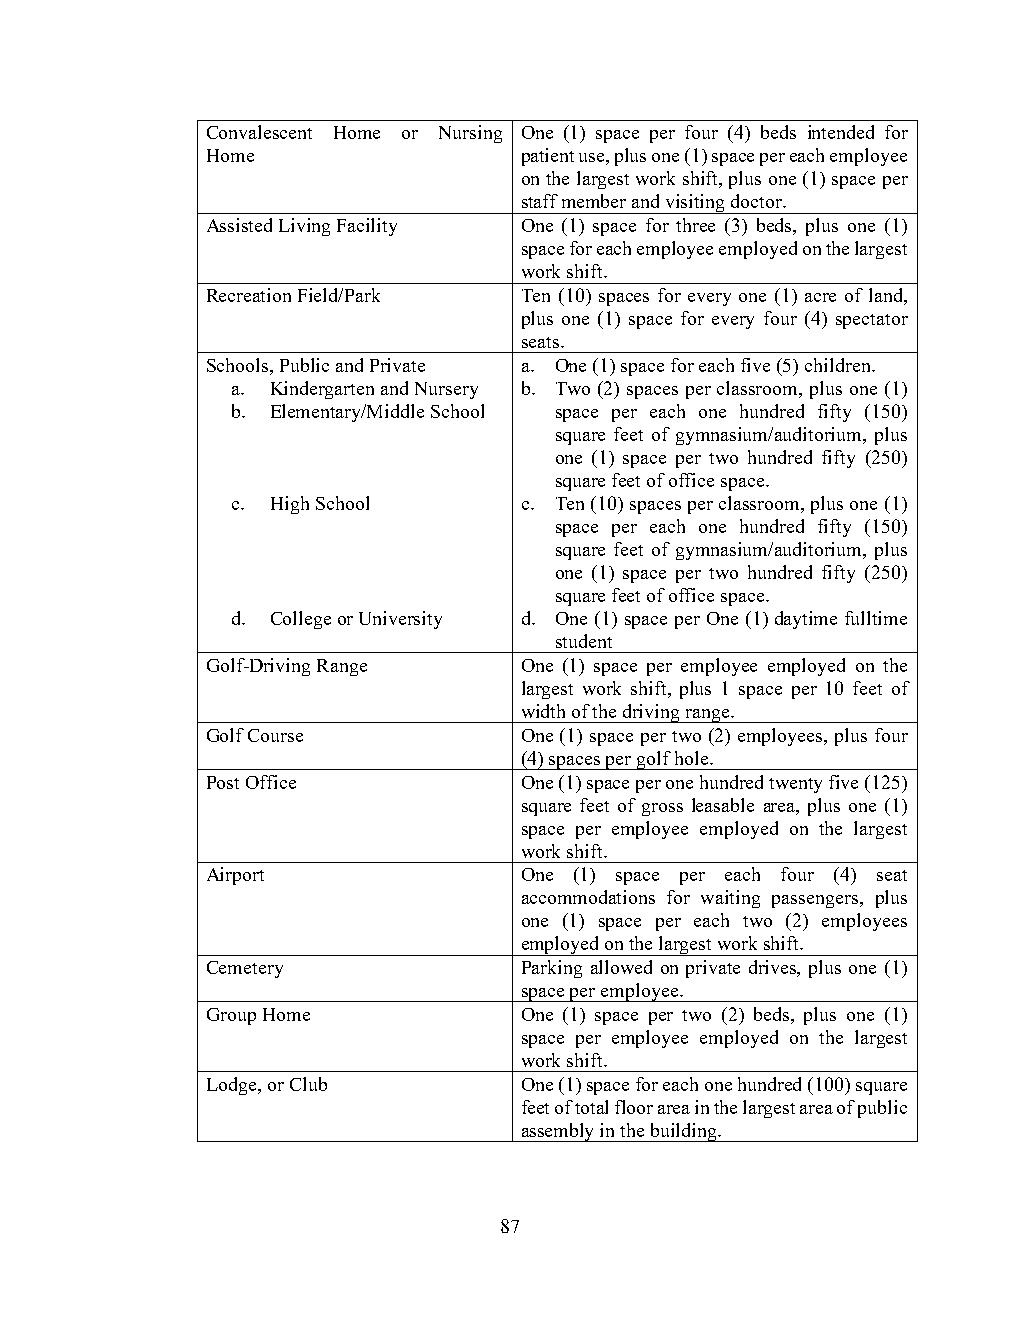
                 Convalescent Home or Nursing One (1) space per four (4) beds intended for
                 Home                      patient use, plus one (1) space per each employee
                                           on the largest work shift, plus one (1) space per
                                           staff member and visiting doctor.
                 Assisted Living Facility  One (1) space for three (3) beds, plus one (1)
                                           space for each employee employed on the largest
                                           work shift.
                 Recreation Field/Park     Ten (10) spaces for every one (1) acre of land,
                                           plus one (1) space for every four (4) spectator
                                           seats.

                 Schools, Public and Private a. One (1) space for each five (5) children.
                   a. Kindergarten and Nursery b. Two (2) spaces per classroom, plus one (1)
                   b. Elementary/Middle School space per each one hundred fifty (150)
                                              square feet of gymnasium/auditorium, plus
                                              one (1) space per two hundred fifty (250)
                                              square feet of office space.
                   c. High School          c. Ten (10) spaces per classroom, plus one (1)
                                              space per each one hundred fifty (150)
                                              square feet of gymnasium/auditorium, plus
                                              one (1) space per two hundred fifty (250)
                                              square feet of office space.
                   d. College or University d. One (1) space per One (1) daytime fulltime
                                              student
                 Golf-Driving Range        One (1) space per employee employed on the
                                           largest work shift, plus 1 space per 10 feet of
                                           width of the driving range.

                 Golf Course               One (1) space per two (2) employees, plus four
                                           (4) spaces per golf hole.
                 Post Office               One (1) space per one hundred twenty five (125)
                                           square feet of gross leasable area, plus one (1)
                                           space per employee employed on the largest
                                           work shift.
                 Airport                   One (1) space per each four (4) seat
                                           accommodations for waiting passengers, plus
                                           one (1) space per each two (2) employees
                                           employed on the largest work shift.
                 Cemetery                  Parking allowed on private drives, plus one (1)
                                           space per employee.
                 Group Home                One (1) space per two (2) beds, plus one (1)

                                           space per employee employed on the largest
                                           work shift.
                 Lodge, or Club            One (1) space for each one hundred (100) square
                                           feet of total floor area in the largest area of public
                                           assembly in the building.


                                         87
Source page 87 visual reference